Design Studio · MalaysiaBased in Puchong

Designing Spaces.
Building Possibilities.

Planning Design Submission Construction

From the first idea through to construction, we create spaces that are functional, valuable and distinctive.

2DPrecise plans
3DRealistic visuals
PBTSubmission coordination
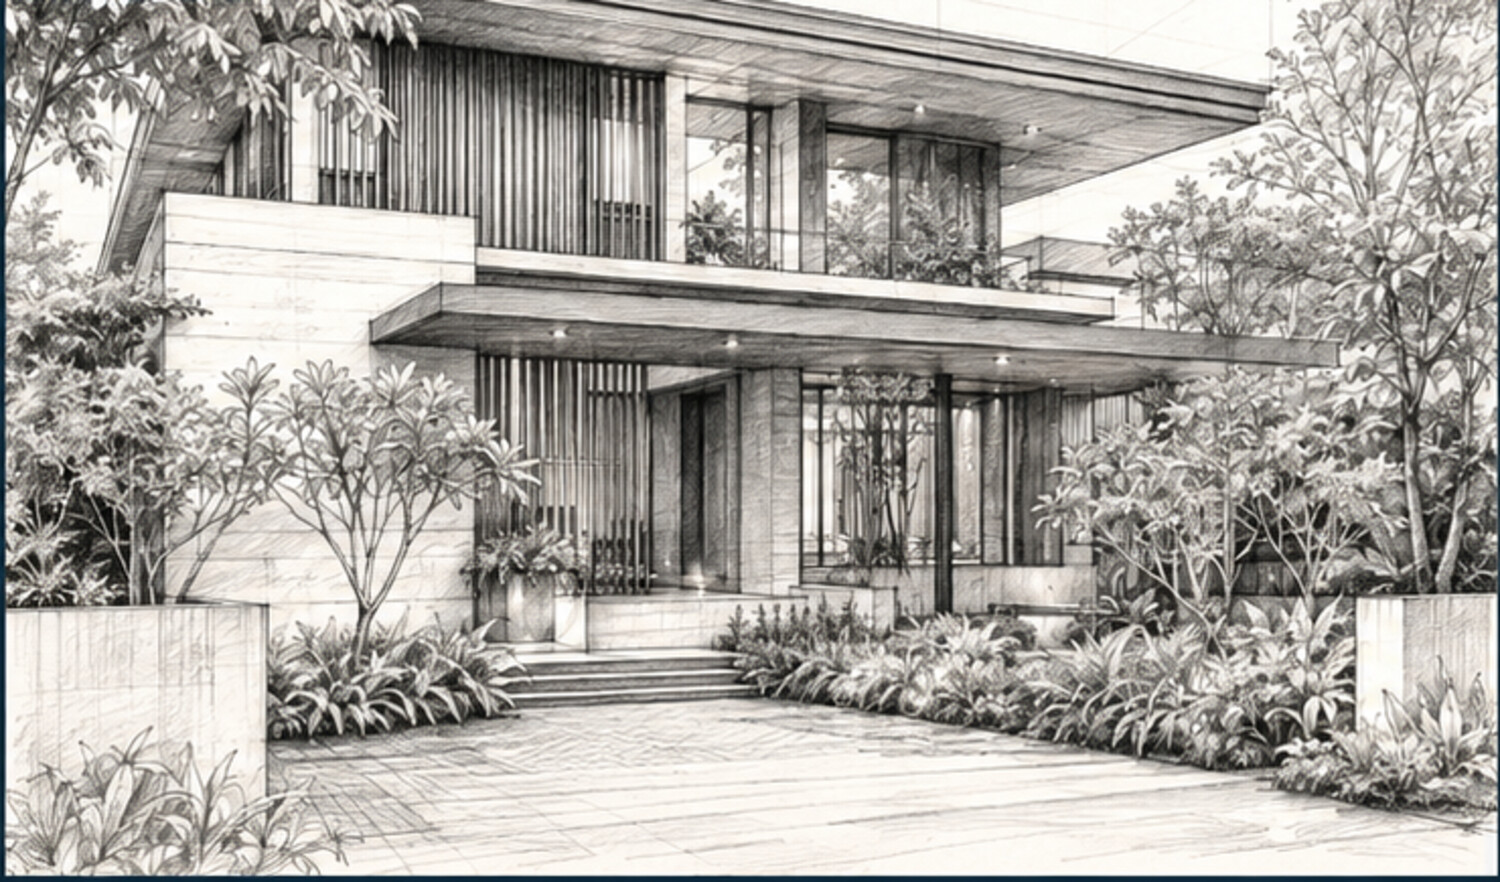
Architectural pencil sketch of a contemporary tropical residence
Featured designContemporary Residence
8,4003,600
INSTANT ESTIMATEEnter floor area
1,500sq.ft→

Plan + runner + architect fee

Scroll to explore ↓

Selected projects

Spaces with purpose.
Designed for living.

Every project begins with understanding the site, the client's needs and how the space will be used.

02 / Planning Permission Project

Private Residence Redevelopment

Location
Section 14, Petaling Jaya
Status
Ongoing
Scope
Planning Permission (KM) · Architectural Design · 3D Visualisation
3D visualisation of a proposed private residence redevelopment in Petaling Jaya
Proposed Design / 3D Visualisation

KM Status: Ongoing

A proposal to demolish the existing residence and reconstruct a contemporary private home. The project scope includes concept development, architectural design, 3D visualisation and preparation of Planning Permission documentation.

Planning Permission drawing with client information redacted
Planning Permission Drawing / Client Information Redacted

The owner's name, identification number, address and personal information have been obscured to protect project confidentiality.

03 / Interior Design Project

Location
Malaysia
Status
Design Completed
Scope
Interior Concept · 3D Visuals

Design concept

A contemporary residential interior combining an open-plan layout, neutral tones, blue accents and warm timber details. Each space is designed to feel bright, comfortable and practical for everyday living.

04 / Interior Design Project

Client
DEE DE FANDEE
Location
Sepang, Selangor
Completion
June 2024
Scope
Interior Design · 3D Visuals

Completed · June 2024

A residential design in Sepang for DEE DE FANDEE, covering the kitchen, bedrooms, car porch and balcony. A neutral palette, timber finishes and built-in storage create a clean, comfortable and practical family home.

05 / Office Interior Project

Client
OFFICE PUCHONG
Location
Puchong, Selangor
Completion
October 2024
Scope
Office Interior · 3D Visuals

Completed · October 2024

A contemporary office in Puchong combining warm timber finishes, black-framed glass partitions and a practical workplace layout. Reception, open workstations, meeting rooms and collaboration areas share a clean, professional identity.

06 / Commercial Project

3-Storey Semi-D Factory Upgrade

Location
Petaling Jaya
Status
Submission Plan
Scope
A&A · Planning · Authority Submission
Existing three-storey semi-detached factory in Petaling Jaya
Existing Building / Site Photo

A proposed upgrade to a three-storey factory involving space planning, supporting facilities and submission documentation. The owner's information and official drawing titles have been obscured to protect project confidentiality.

Redacted ground floor and site submission plan
Ground Floor & Site Planning
Redacted factory building sectional drawings
Building Sections
Redacted factory building elevation drawings
Building Elevations

Client name, identification number, address and drawing title are intentionally obscured.

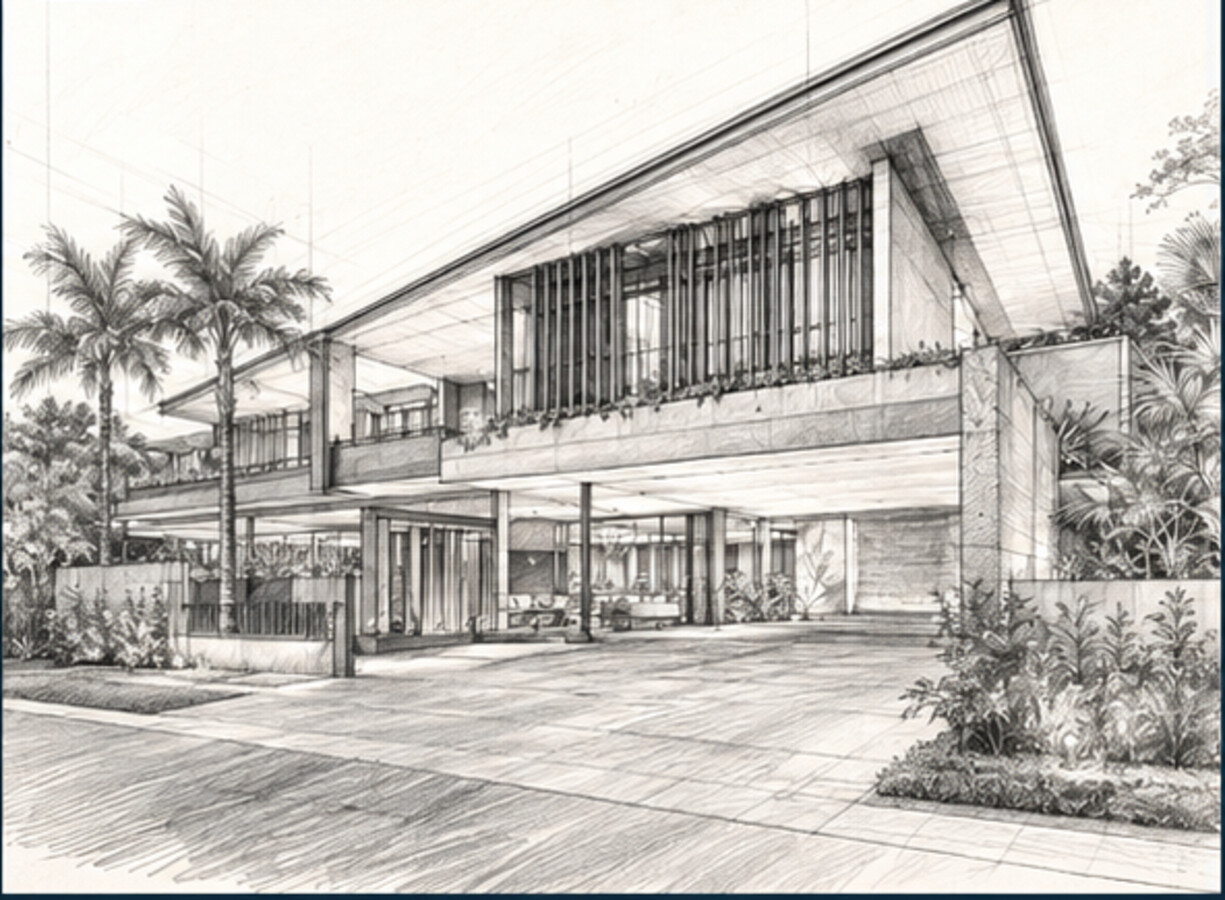
Tropical Residence, Kuala LumpurResidential

Tropical Residence

Kuala Lumpur

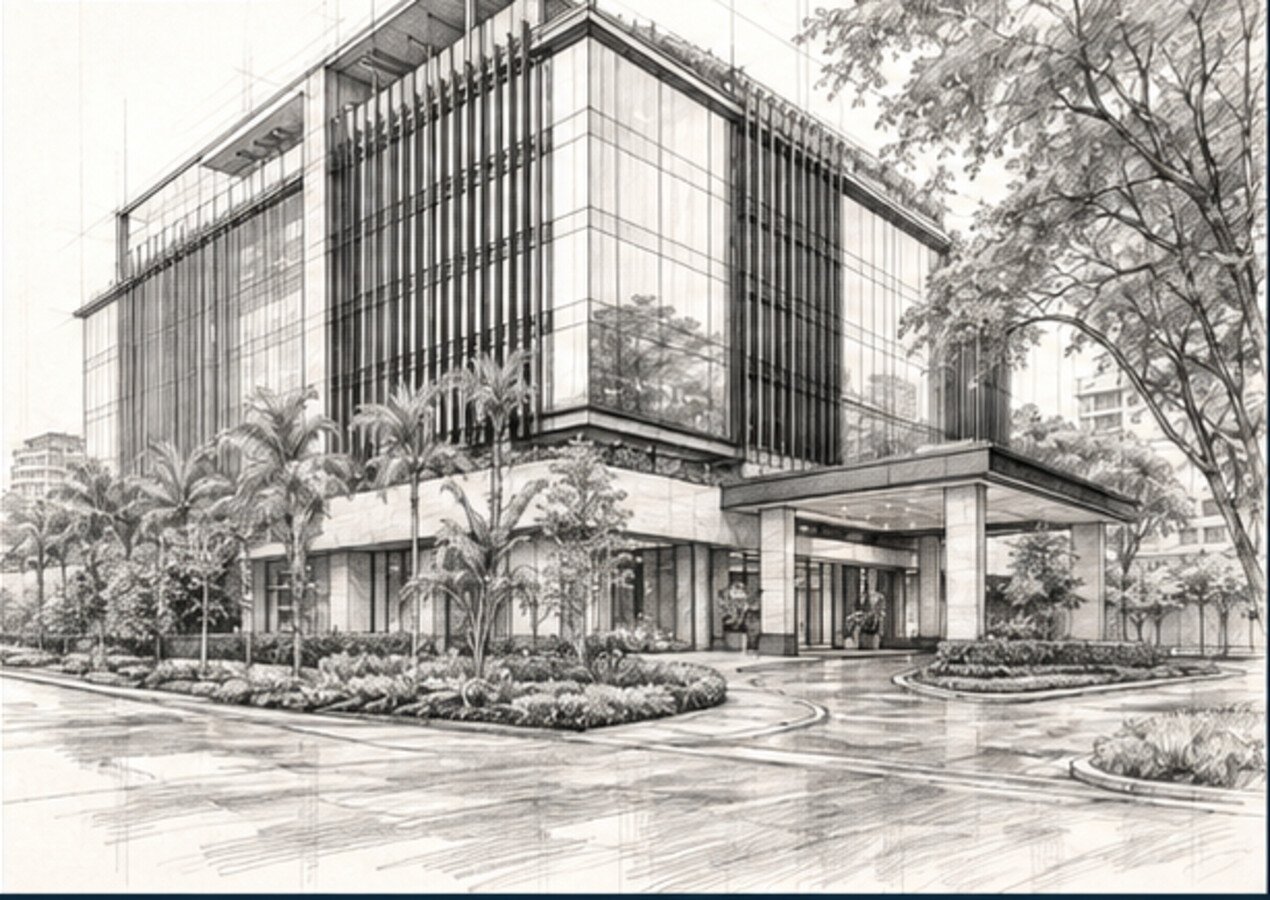
Commercial Development, Petaling JayaCommercial

Commercial Development

Petaling Jaya

Bungalow Transformation, SelangorA&A

Bungalow Transformation

Selangor

What we do

One team.
From plan to reality.

We coordinate design, documentation and approval processes to keep every stage of the project organised.

01

Planning

Site studies, space planning and clear development proposals before the project begins.

02

Design

Architectural design, 3D visualisation and practical working drawings ready for construction.

03

Submission

Preparation and coordination of plans with architects, engineers and local authorities.

04

Construction

Site coordination and work monitoring to ensure the completed project reflects the design intent.

Project process

From first discussion.
To a completed space.

Every project follows a clear process so design decisions, documentation and site work remain organised.

01

Consultation

Understanding your needs, location, scope and initial budget.

02

Site Visit

Reviewing existing conditions, measurements and site potential.

03

Design

Developing the layout, concept and 3D visualisation.

04

Documentation

Preparing technical drawings and coordinated plans.

05

Submission

Coordinating consultant and authority requirements.

06

Construction

Site coordination through to a built result aligned with the design intent.

From concept to reality

One vision.
Translated clearly.

Comparing the design model with the completed result helps clients see how the original idea is translated into a real space.

D Kubairan House design modelBEFORE · DESIGN MODEL
Proposed design and roof form.
Completed D Kubairan HouseAFTER · COMPLETED
The built result retains the identity of the original concept.

Client experience

What matters
to our clients.

We focus on clear communication, understandable visuals and practical coordination throughout the project journey.

01

Designs made easy to understand

Layouts and 3D visuals help clients understand the space before work begins.

RESIDENTIAL PROJECTS
02

More organised coordination

Project scope, documentation and requirements are explained clearly, one stage at a time.

COMMERCIAL & OFFICE PROJECTS
03

Practical design solutions

Design decisions consider function, budget and the actual conditions on site.

A&A, ID & DESIGN-BUILD

Frequently asked questions

Before your project
gets started.

Straightforward answers to questions often asked by new clients.

01How long does the design process take?+

The timeframe depends on the size and complexity of the project. Once the scope is confirmed, we will provide a more accurate work programme.

02Can I engage ZN ArchiDesign for design only?+

Yes. The scope can include consultation, space planning, 3D visualisation, working drawings or a complete design-and-build package.

03What documents are required for authority submission?+

Typical documents include the title or S&P, current quit rent and assessment receipts, original plans and owner documents. Exact requirements depend on the authority and proposal type.

04How long does authority submission take?+

Review periods vary by authority, project type, document completeness and technical comments. An indicative timeframe will be explained after the initial project review.

05Which locations do you cover?+

We are based in Puchong and undertake projects throughout Peninsular Malaysia. Sabah and Sarawak projects may be considered subject to scope and coordination requirements.

06Can you coordinate the project through construction?+

Yes. Depending on the scope, we can coordinate the project from concept, documentation and submission through to construction on site.

Request a site visit

Tell us about
your project.

Complete this short form. WhatsApp will open with your project details for our initial review.

Helpful to have:Site photos, original plans, measurements and project location.
EST. 2015 / MALAYSIAFrom ideas
to spaces
built well.

About us

From interior design.
To design & build.

Our journey began in 2015, providing interior design, design planning and submission drawing services. Managing projects from the early concept and documentation stages through to authority approval has given us a clear understanding of our clients' needs and the practical challenges faced on site.

From our early focus on interior design, ZN ArchiDesign Studio has evolved into a comprehensive design & build practice. Today, we bring together ideas, architectural design, technical documentation, authority submissions and construction coordination to deliver each project with clarity, practicality and purpose.

Based in Puchong, Selangor, we provide our services throughout Peninsular Malaysia. We also undertake projects in Sabah and Sarawak, subject to the project scope, site requirements and coordination arrangements.

2015Our journey began
4Integrated services
D+BDesign & build focus

Our goals

01

Design with purpose

To create attractive and functional spaces that respond to each client's needs, lifestyle and budget.

02

Clear coordination

To make every project journey easier through structured planning, accurate documentation and clear communication.

03

Built with confidence

To translate every design into a quality built result while preserving the project's original vision and identity.
Indicative fees

Clear starting points.
A quotation that fits.

Initial estimates only. Final fees depend on the project size, scope, location and local authority requirements.

Design consultationBased on scope
Drawing & 3D visualBased on scope
Authority submissionBased on scope
Construction coordinationBased on scope

Let's build something meaningful

Have a project in mind?

Tell us your project location, project type and the services you need. We will help you identify the best next step.

Chat on WhatsApp ↗